
Price Reduction










Address
16523 County Road 191, Alvin, TX
Price
$ 335,000
Property Attributes
- MLS#35949027
- TypeSingle Family
- Listing Status Active
- CountyBrazoria
- CityAlvin
- Area5 Alvin Area
- NeighborhoodWm Harris
- Zip77511
- Style
- Year Built2003
- Taxes$ 4409
- Price$ 335,000
- Bedrooms2
- Full Bathrooms2
- Half Bathrooms0
- Sqr Footage1184
- Lot Size1.377 Acres
Data Source:
Houston Association of REALTORS® (HAR)
Property Description
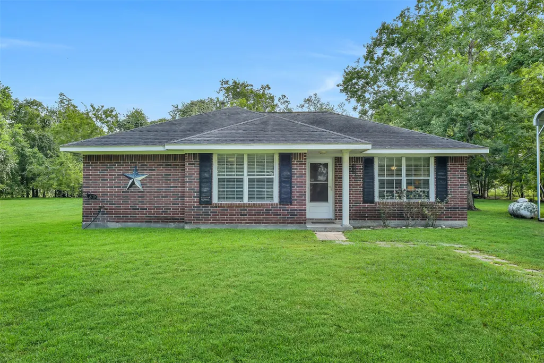
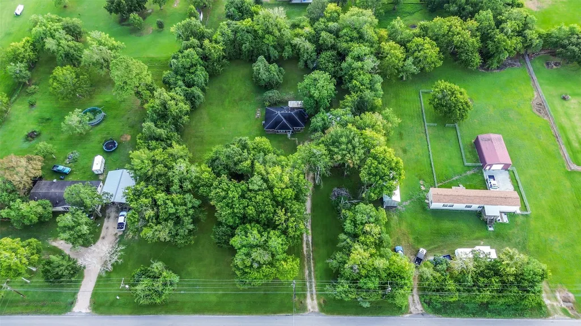
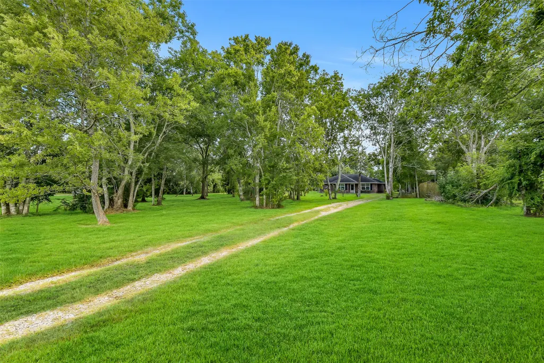
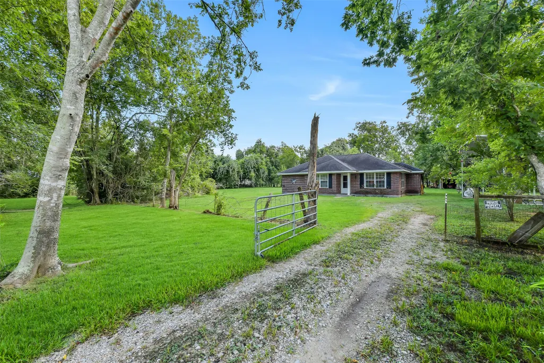
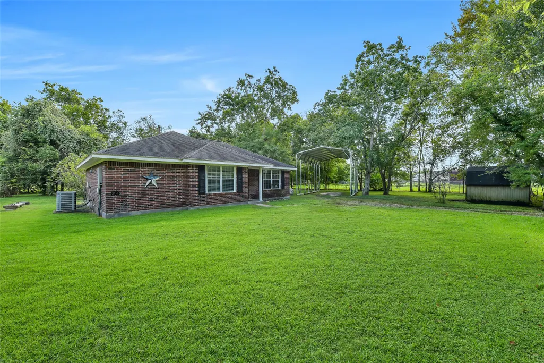
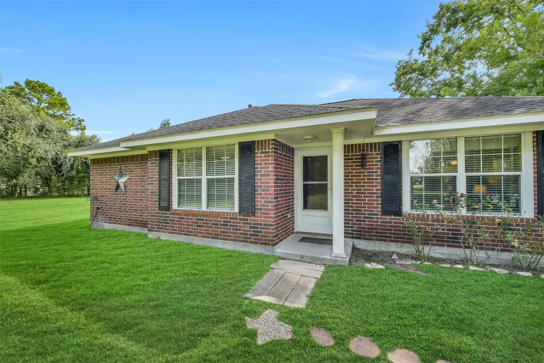
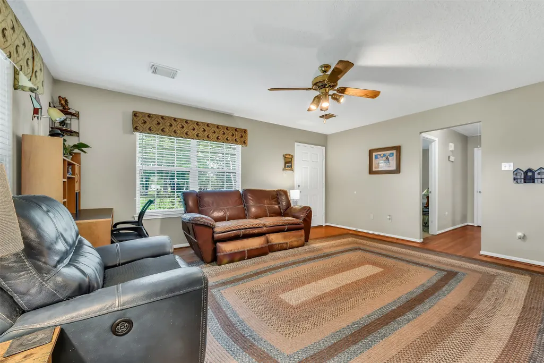
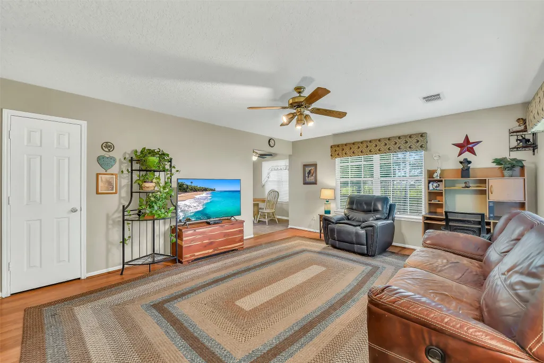
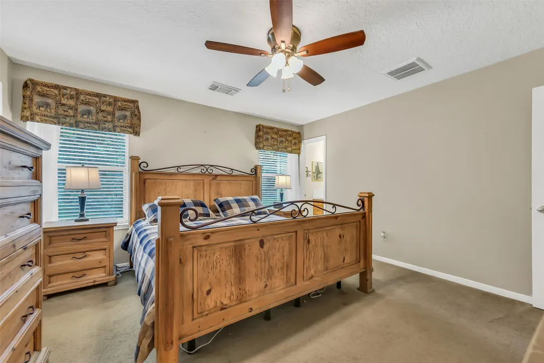
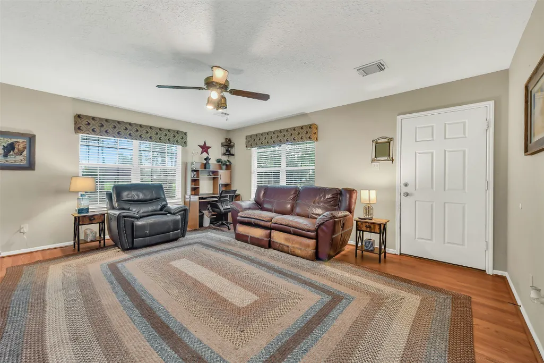
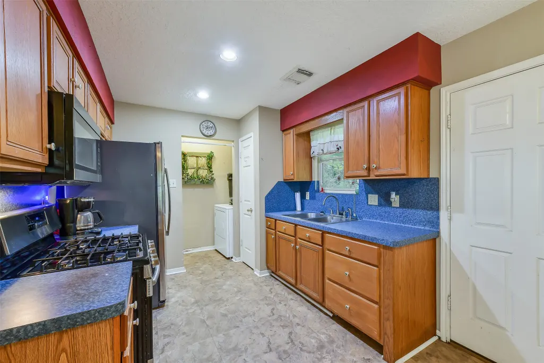
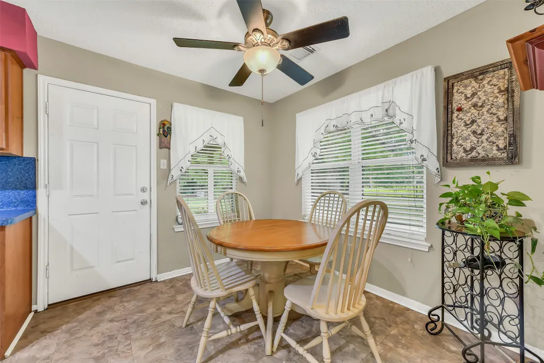
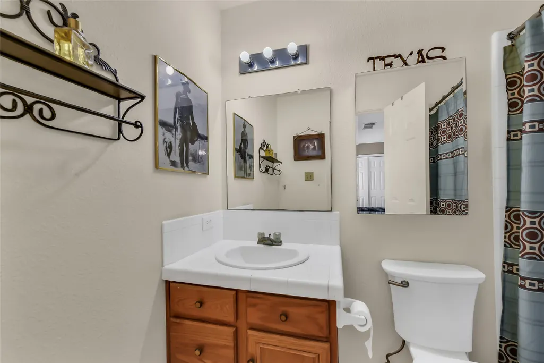
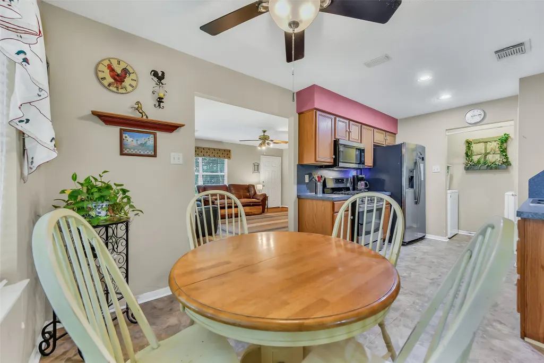
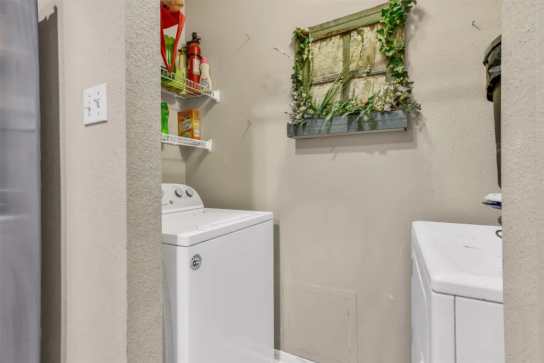
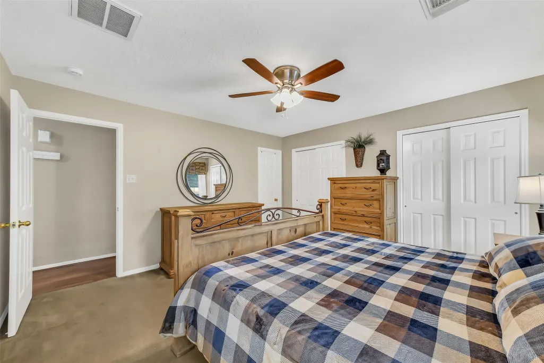
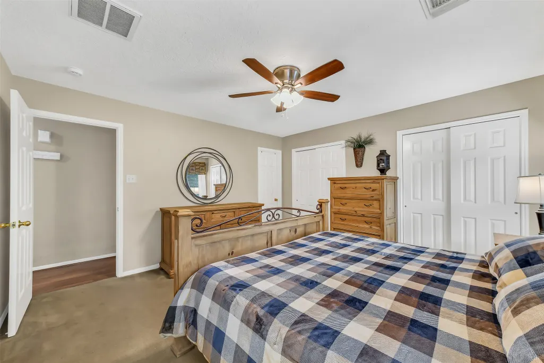
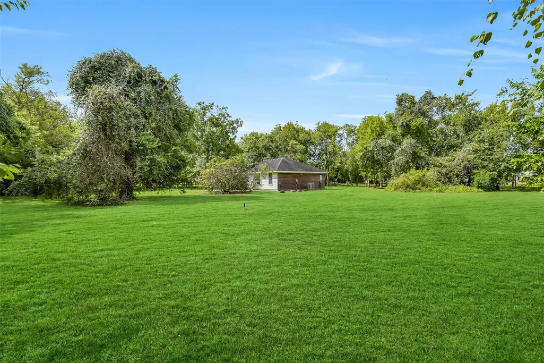
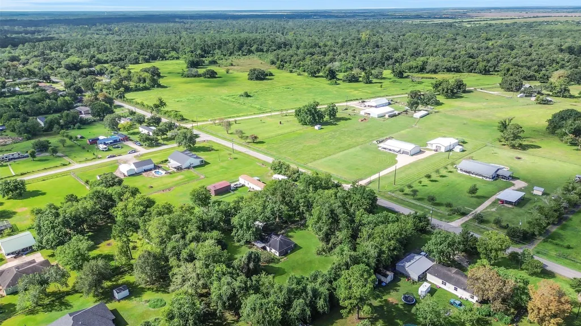
Single-story Tilson home on nearly 1.5 acres in Alvin, offering a quiet country setting with valuable land features. This well-maintained 2-bed, 2-bath layout includes a wide galley kitchen with 2024 flooring updates, indoor laundry, large walk-in closets, ceiling fans throughout, and a raised 18" slab. HVAC replaced in 2019. The home sits on the fenced rear portion with its own septic; a second septic is positioned on the partially treed front section for future use. Horses allowed, no known restrictions per seller. Improvements include a workshop with electricity, a barn with electric and water, a large fig tree, shared community well, and chickens that may remain. Built by the current owner, the property also offers a gated entry, gravel drive, and oversized carport. Attractive homes and ranches line the street, with new schools nearby and easy access to Chocolate Bayou, I-35, I-45, and Hwy 288.
| Elementary School | Middle School | High School |
|---|---|---|
| NELSON ELEMENTARY SCHOOL (ALVIN) Elementary School | FAIRVIEW JUNIOR HIGH SCHOOL Middle School | ALVIN HIGH SCHOOL High School |
| Price History | |
|---|---|
| 8/24/2026 | Listed $347,500 |
| 9/16/2026 | 4$335,000 |
General Features
| Country | US |
|---|---|
| Sewer | Public Sewer,Other,Aerobic Septic,Septic Tank |
| Heating | Propane,Other |
| Cooling | Central Air,Electric |
| Roof | Composition |
| Appliances | Electric Oven,Gas Cooktop,Gas Oven,Gas Range,Microwave,Refrigerator |
| Patio/Porch Features | Covered,Deck,Patio,Porch |
| Architectural Style | Ranch,Traditional |
| Construction Materials | Brick,Vinyl Siding,Wood Siding |
| Year Built | 2003 |
| Stories Count | 1 |
| Levels | One |
| Property Subtype | Detached |
| Tax Year | 2025 |
| Accessibility | Accessible Common Area,Accessible Kitchen,Accessible Hallway(s),Wheelchair Access |
| County | Brazoria |
| New Construction | false |
| Property Type | Residential |
| Subdivision Name | Wm Harris |
| Garage Y/N | false |
| Other Structures | Barn(s),Stable(s),Shed(s),Workshop |
| Total Rooms | 3 |
| Full Baths | 2 |
| Status | Active |
| Directions | Highway 35 South, Right on CR 191, Home on Right |
| ModificationTimestamp | 2026-09-16T19:34:55.130-00:00 |
| High School | ALVIN HIGH SCHOOL |
| City | Alvin |
| Disclosures | Municipal Utility District Disclosure |
| High School District | 3 - Alvin |
| MLS Area | 5 |
| Lot Size Units | Square Feet |
| Carport Spaces | 4 |
| Carport Y/N | true |
| Elementary School | NELSON ELEMENTARY SCHOOL (ALVIN) |
| Tax Annual Amount | 4409 |
| Middle/Junior High School | FAIRVIEW JUNIOR HIGH SCHOOL |
| MLS Area Minor | Alvin Area |
| Lease Considered Y/N | false |
| Virtual Tour | https://youtu.be/vVue9ArVeHM?si=212oyo_U2j7W6URx |
| Builder Name | Tilson |
| Standard Status | Active |
| Middle/Junior School District | 3 - Alvin |
| Elementary School District | 3 - Alvin |
| Year Built Source | Public Records |
| PostalCity | Alvin |
| Legal Description | A0072 WM HARRIS TRACT 11K2U (CALLED TR 319) ACRES 1.377 |
Interior Features
| Interior Amenities | All Bedrooms Down,En Suite Bathroom,Handicap Access,Kitchen/Family Room Combo,Laminate Counters,Main Level Primary,Two Bedrooms Down,Tub Shower,Walk-In Closet(s),Window Treatments,Kitchen/Dining Combo |
|---|---|
| Flooring | Carpet,Laminate,Tile,Vinyl |
| Air Conditioning Y/N | true |
| Heating Y/N | true |
| Window Features | Window Coverings |
| Fireplace Y/N | false |
| Laundry Features | Washer Hookup,Electric Dryer Hookup |
| Total Bedrooms | 2 |
| Room Type | Breakfast Room/Nook,Kitchen,Living Room,Utility Room |
| LivingAreaSource | Appraiser |
| Total Baths | 2 |
| Bedrooms Possible | 2 |
Exterior Features
| Exterior Amenities | Covered Patio,Deck,Fence,Handicap Accessible,Paved Driveway,Porch,Patio,Private Yard,Storage |
|---|---|
| Fencing | Back Yard,None,Partial |
| Parking Features | Additional Parking,Boat,Detached Carport,Driveway,Electric Gate,None,RV Access/Parking,Workshop in Garage |
| Lot Features | Cleared,Other,Wooded,Backs to Greenbelt/Park,Side Yard |
| Water Source | Other,Public,Private,Shared Well,Well |
| Lot Size Area | 60113 |
| Foundation Details | Other,Pillar/Post/Pier,Slab |
| Building Area Total | 1184 |
| Lot Dimensions | 300x200 |
| Lot Size Acres | 1.377 |
| Lot Size Source | Appraiser |
| Private Pool | false |
Amenities
- Foreclosure
- Views
- Short Sale
- New Construction
- Adult 55+
- Lease To Own
- No HOA Fees
- Furnished
- Primary On Main
- Air Conditioning
- Seller Finance
- Green
- Fixer Upper
- Horse
- Golf
- Fireplace
- Deck
- Garage
- Basement
- Pool
Property vs Single Family Average in 77511
Price
Taxes
Year Built
 The information being provided by Houston Association of REALTORS, Inc. is for the consumer's personal, non-commercial use and may not be used for any purpose other than to identify prospective properties consumers may be interested in purchasing. Any information relating to real estate for sale referenced on this web site comes from the Internet Data Exchange (IDX) program of the Houston Association of REALTORS, Inc. This web site may reference real estate listing(s) held by a brokerage firm other
